TK-KITCHEN-CV-SET-051
ชุดครัวสแตนเลสสั่งทำ รวม 10 ดีไซน์สำหรับบ้านและคอนโด
Custom Stainless Steel Kitchens: 10 Design Ideas for Homes and Condos
วัสดุสแตนเลส · สั่งผลิตตามพื้นที่
ราคา: สอบถามราคา
สอบถามรุ่นนี้ · LINE @thaikitchenware เปิดในโชว์รูมรายละเอียดและสเปก
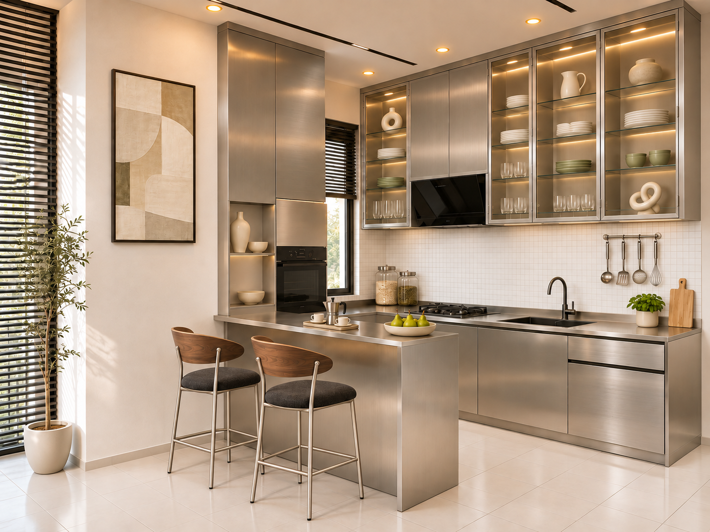
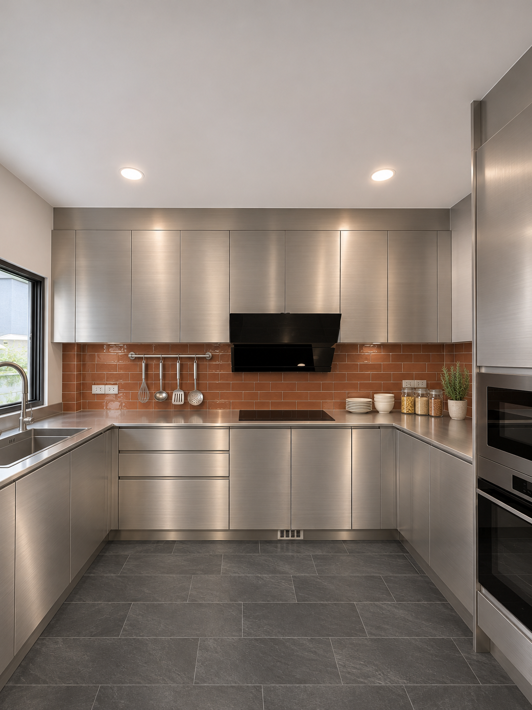
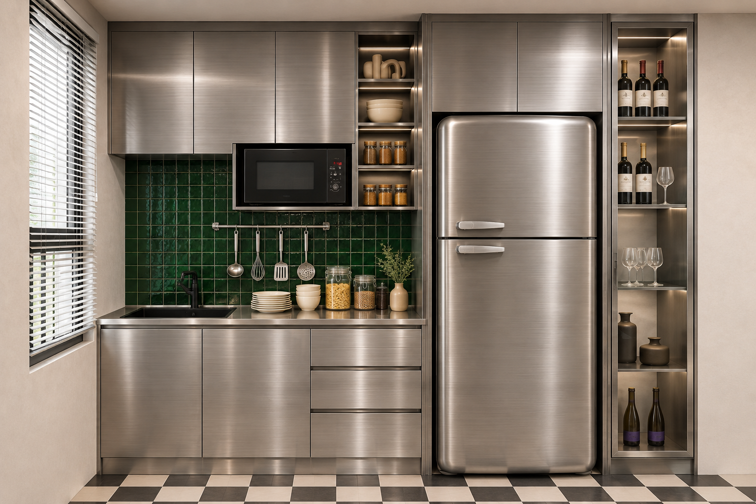
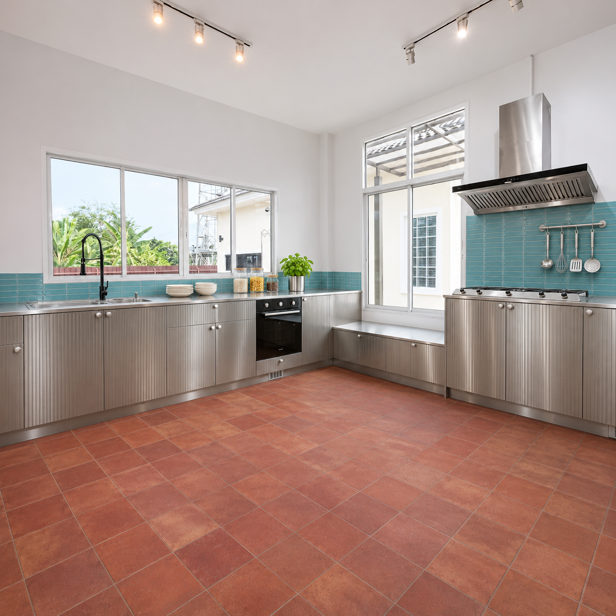
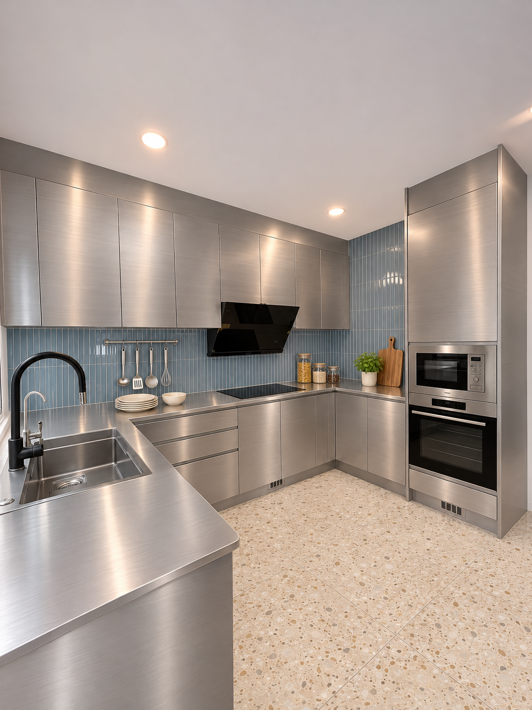
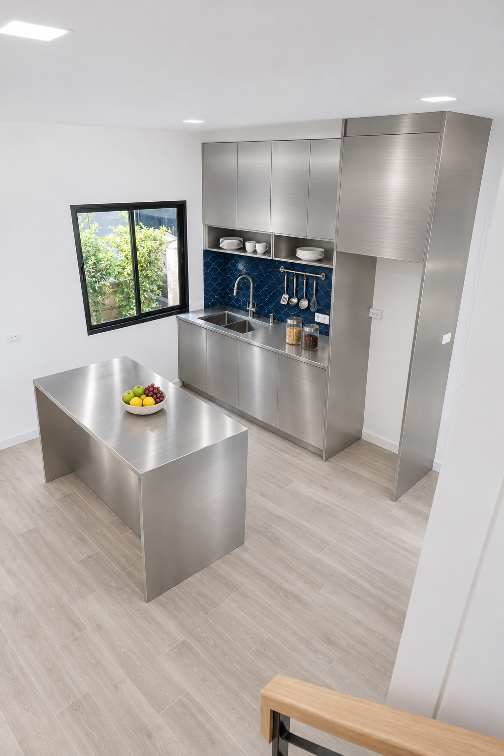
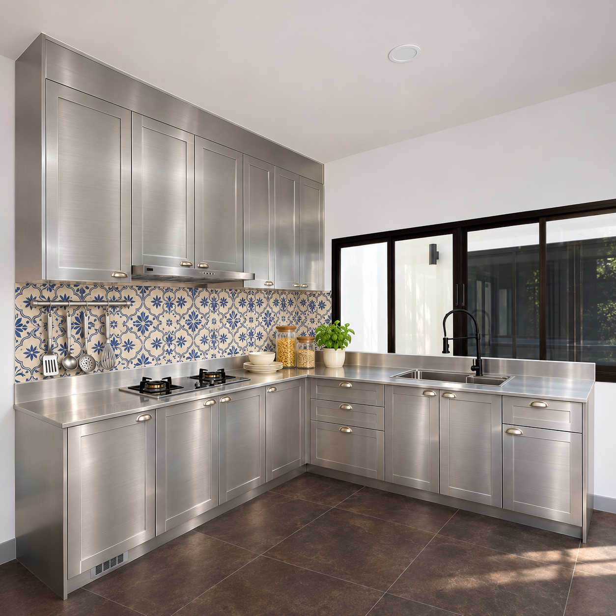
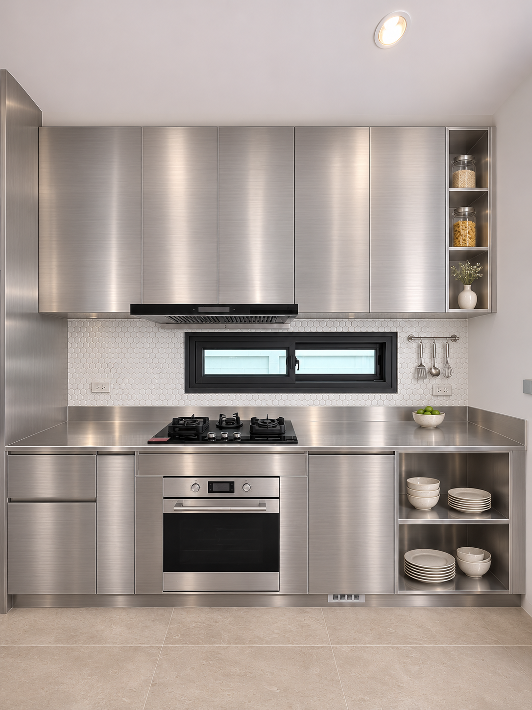
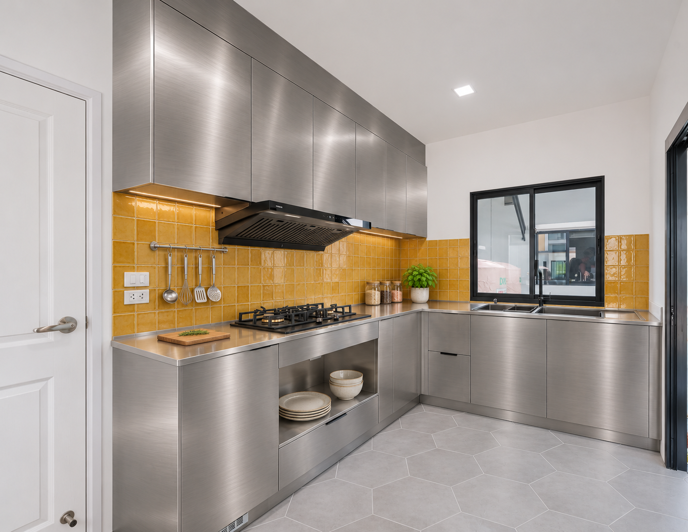
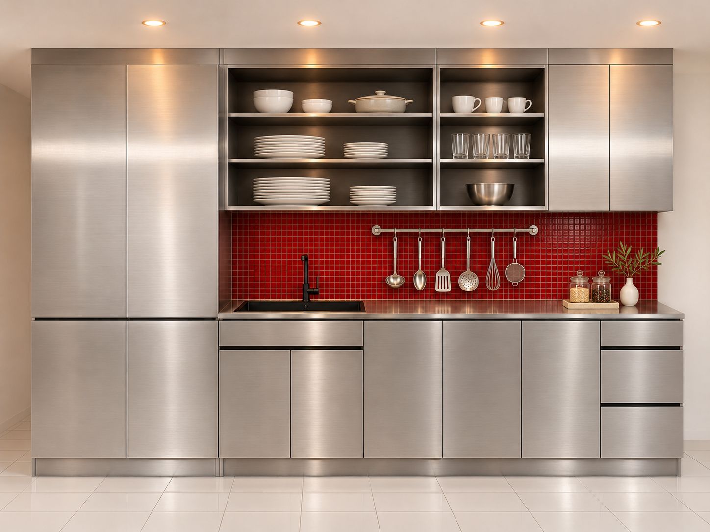
เลือกชุดครัวสแตนเลสสั่งทำจาก 10 ตัวอย่างดีไซน์ของ THAI KITCHENWARE รวมผังครัวแนวตรง ครัวตัวแอล ครัวตัวยู และครัวพร้อมไอส์แลนด์สำหรับบ้านและคอนโด ภาพทั้ง 10 อยู่ในรายการเดียวเพื่อเปรียบเทียบตำแหน่งอ่างล้างจาน เคาน์เตอร์เตรียมอาหาร โซนเตา และตู้เก็บของก่อนเลือกแบบสั่งผลิต เลือกผังครัวให้เหมาะกับพื้นที่ • ครัวแนวตรง: รวมอ่าง เตา และที่เก็บของไว้ตามผนังเดียว เหมาะกับพื้นที่แคบหรือแพนทรี • ครัวรูปตัวแอล: ใช้ผนังสองด้าน แยกจุดล้างออกจากโซนปรุง และเหลือพื้นที่เดินกลางห้อง • ครัวรูปตัวยู: ใช้เคาน์เตอร์สามด้าน จัดโซนล้าง เตรียม และปรุงใกล้กัน ควรเผื่อระยะเปิดตู้และเครื่องใช้ไฟฟ้า • ครัวพร้อมไอส์แลนด์หรือเคาน์เตอร์บาร์: เพิ่มพื้นที่เตรียมอาหารหรือที่นั่ง เลือกตามระยะเดินรอบเคาน์เตอร์ รายละเอียดที่เห็นในตัวอย่าง ตัวอย่างมีตู้ล่างพร้อมลิ้นชัก ตู้แขวนบานทึบและบานกระจก ชั้นเปิด ราวแขวนอุปกรณ์ และช่องสำหรับเตาอบหรือไมโครเวฟตามแต่ละภาพ ผนังกันเปื้อนโทนแดง เหลือง เขียว ฟ้า น้ำตาล และกระเบื้องลาย ช่วยให้เปรียบเทียบการจับคู่ผิวสแตนเลสกับสไตล์ห้องครัวได้ วัสดุ ขนาด และรายการอุปกรณ์ สั่งผลิตเคาน์เตอร์และตู้ครัวตามขนาดหน้างาน ภาพเป็นตัวอย่างดีไซน์และไม่มีขนาดตายตัว เกรดสแตนเลส ความหนา ผิวสำเร็จ โครงสร้างตู้ และอุปกรณ์ยืนยันตามแบบผลิตและใบเสนอราคา รายการอ่าง ก๊อก เตา ฮูด เครื่องใช้ไฟฟ้า ไฟ และงานติดตั้งขึ้นอยู่กับสเปกที่ตกลง ขอแบบและใบเสนอราคา ส่งแปลนหรือภาพหน้างาน ระยะผนัง จุดน้ำดี–น้ำทิ้ง ตำแหน่งปลั๊กและทางระบายอากาศ พร้อมแจ้งภาพแบบที่ชอบจากแค็ตตาล็อก Canva หน้า 228–237 ติดต่อบริษัท พรศชล จำกัด · THAI KITCHENWARE โทร 081-372-9334 · LINE @thaikitchenware
Explore 10 custom stainless steel kitchen designs from THAI KITCHENWARE for homes and condos. This single collection brings together single-wall, L-shaped, U-shaped and island layouts so you can compare sink placement, preparation surfaces, cooking zones and cabinet storage before requesting a made-to-order kitchen. Choose a layout for your room • Single-wall kitchen: place the sink, hob and cabinets along one wall for compact kitchens and pantries. • L-shaped kitchen: use two adjoining walls to separate washing from cooking while keeping the centre of the room open. • U-shaped kitchen: connect washing, preparation and cooking across three runs. Check door, drawer and appliance clearance before finalizing the plan. • Island or bar counter: add a preparation surface or seating where there is enough space to walk around the counter. Details shown in the gallery The designs show drawer bases, solid and glass-front wall cabinets, open shelves, utensil rails and openings for an oven or microwave. Red, yellow, green, blue, brown and patterned backsplash examples show how stainless finishes can work with different interiors. Materials, sizing and equipment Worktops and cabinets are made to the confirmed installation space. The gallery shows design references; it does not specify fixed dimensions. Stainless grade, sheet thickness, finish, cabinet construction and equipment are confirmed in the production drawings and quotation. Sinks, taps, hobs, hoods, appliances, lighting and installation are quoted according to the agreed scope. Request a design and quotation Send your floor plan or site photos, wall measurements, water and drain points, electrical outlets and ventilation route. Refer to your preferred design on Canva catalogue pages 228–237. Pornsachol Co., Ltd. · THAI KITCHENWARE · Phone 081-372-9334 · LINE @thaikitchenware.
ภาพสินค้า